Leave a Message

Thank you for your message. I will be in touch with you shortly.

Explore My Properties
1421 3RD AVENUE
1421 3RD AVENUE
1421 3RD AVENUE
1421 3RD AVENUE
1421 3RD AVENUE
1421 3RD AVENUE
1421 3RD AVENUE
1421 3RD AVENUE
1421 3RD AVENUE
1421 3RD AVENUE
1421 3RD AVENUE
1421 3RD AVENUE
1421 3RD AVENUE
1421 3RD AVENUE
1421 3RD AVENUE
1421 3RD AVENUE
1421 3RD AVENUE
1421 3RD AVENUE
1421 3RD AVENUE
1421 3RD AVENUE
1421 3RD AVENUE
1421 3RD AVENUE
1421 3RD AVENUE
1421 3RD AVENUE
1421 3RD AVENUE
SEE ALL PHOTOS
1421 3RD AVENUE
1421 3RD AVENUE
1421 3RD AVENUE
1421 3RD AVENUE
1421 3RD AVENUE
1421 3RD AVENUE
1421 3RD AVENUE
1421 3RD AVENUE
1421 3RD AVENUE
1421 3RD AVENUE
1421 3RD AVENUE
1421 3RD AVENUE
1421 3RD AVENUE
1421 3RD AVENUE
1421 3RD AVENUE
1421 3RD AVENUE
1421 3RD AVENUE
1421 3RD AVENUE
1421 3RD AVENUE
1421 3RD AVENUE
1421 3RD AVENUE
1421 3RD AVENUE
1421 3RD AVENUE
1421 3RD AVENUE
1421 3RD AVENUE
Courtesy of Renaissance Realty Sales, LLC
Sold

1421 3RD AVENUE

1421 3RD AVENUE, YORK, PA 17403

$194,000
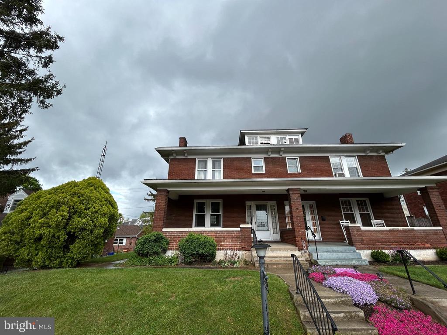
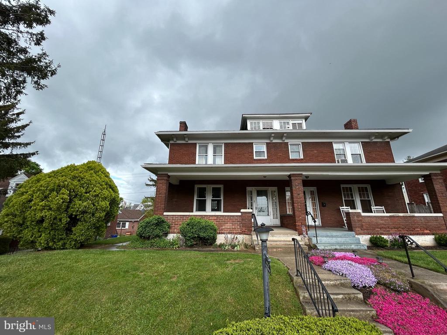
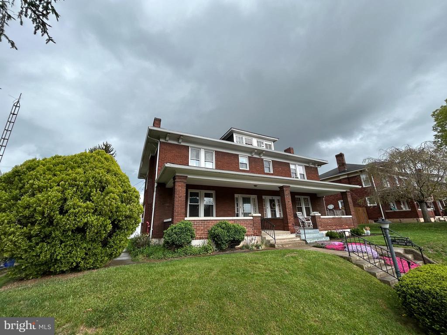
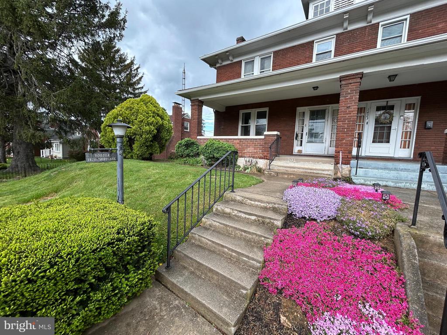
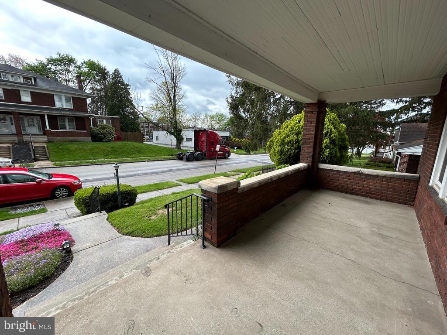
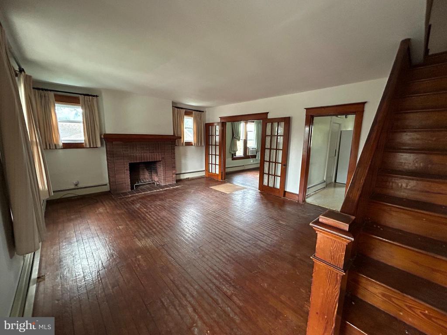
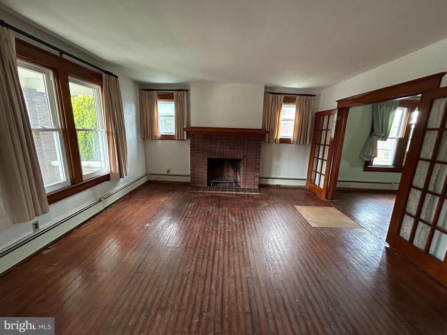
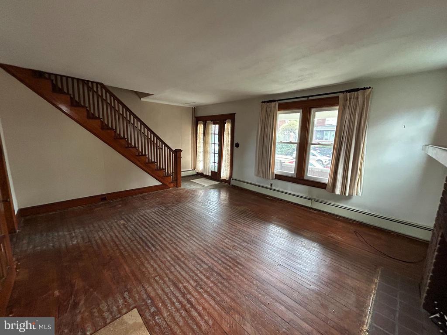
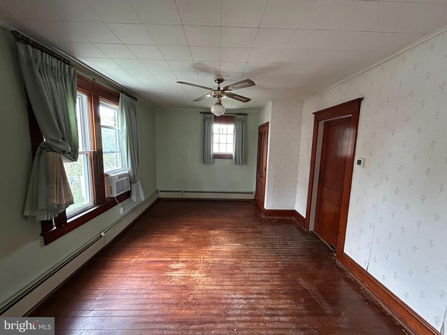
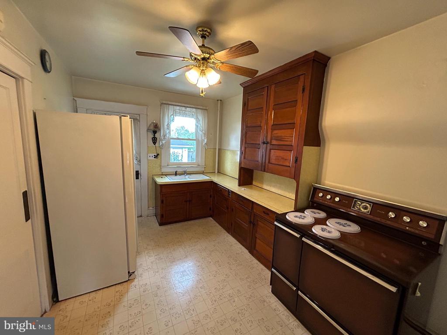
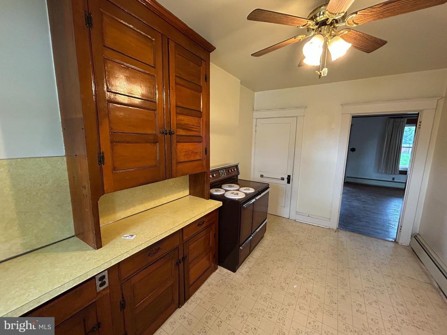
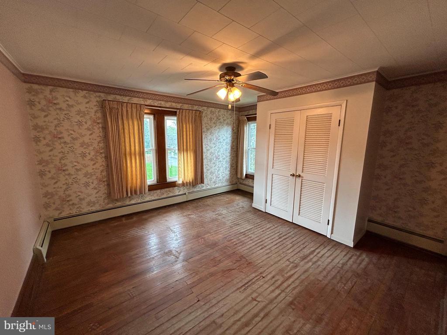
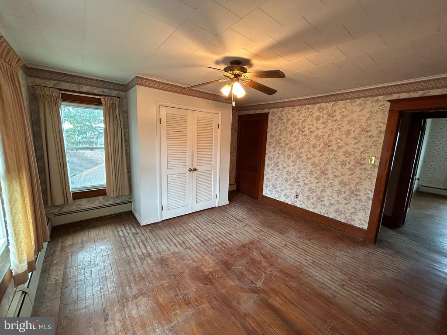
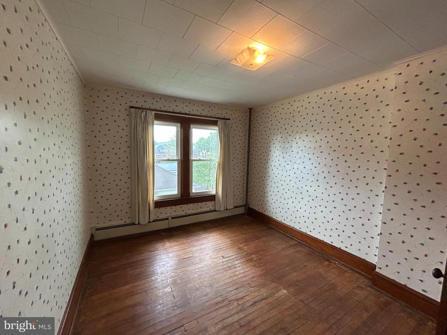
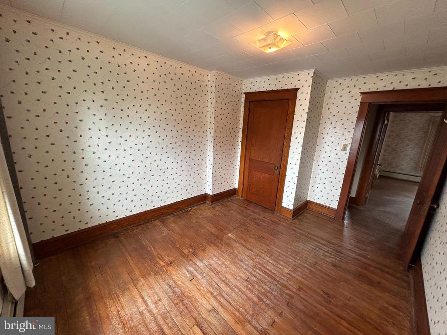
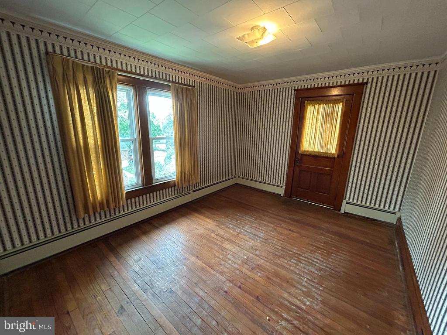
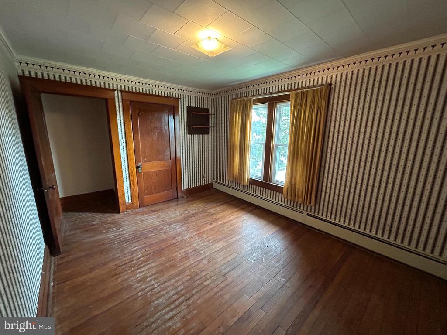
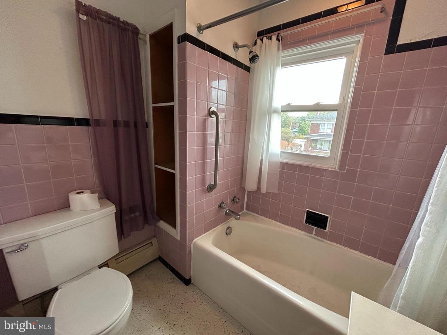
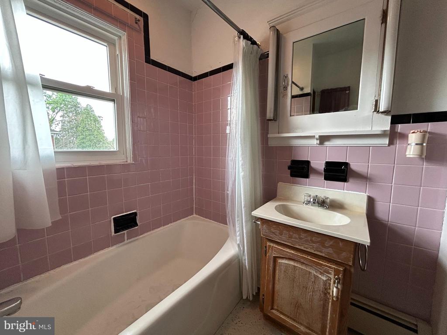
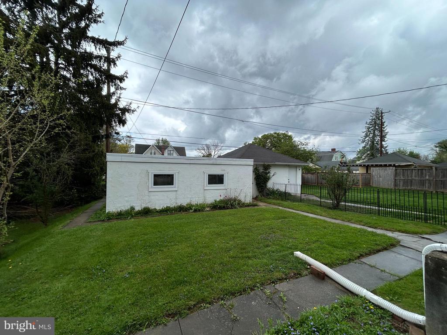
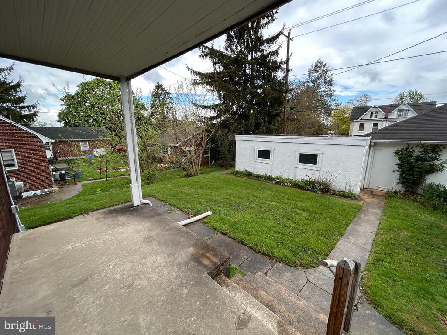
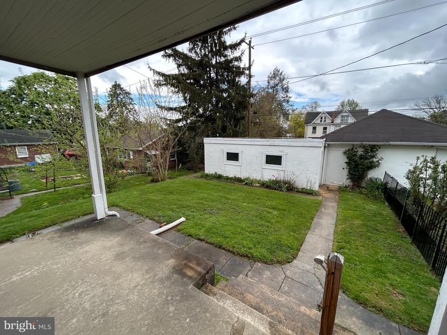
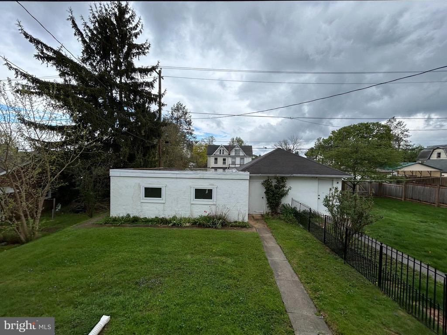
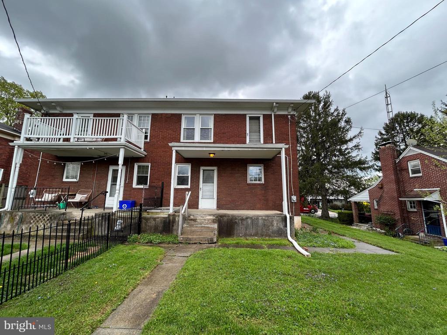
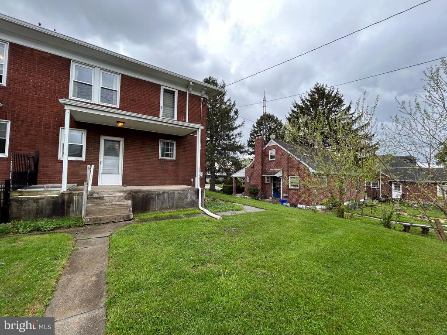
Welcome to 1421 3rd Avenue - a charming semi-detached brick home offering three bedrooms and one full bathroom in Suburban School District. The first floor features a spacious living room, formal dining room, and kitchen, creating a comfortable layout for everyday living. Upstairs, you'll find three generously sized bedrooms and a full bathroom. Enjoy relaxing on the front porch or spending time in the backyard, perfect for outdoor activities. This property offers off-street parking with an original one-car garage plus an additional two-car garage, built in 1989. Conveniently located near I-83, shopping, and downtown York, this home offers both comfort and accessibility. Don't miss your chance -- call today to schedule a private showing!

3
beds

1
bath

2,008 Sq.Ft. LIVING AREA

4,321 Sq.Ft. lot

Spencer Blake

Spencer Blake

Features & Amenities

Interior

  • total bedrooms3
  • Total bathroom1
  • full bathroom1
  • Fireplace Brick
  • APPLIANCES Dryer, Oven/Range - Electric, Refrigerator, Washer
  • other interior Features Attic, Bathroom - Tub Shower, Ceiling Fan(s), Crown Moldings, Floor Plan - Traditional, Formal/Separate Dining Room, Wood Floors

Area & Lot

  • Status Sold
  • Date Sold May 14, 2025
  • Living Area2,008 Sq.Ft.
  • Lot Area4,321 Sq.Ft.
  • MLS® IDPAYK2080788
  • TypeResidential
  • YEAR BUILT1925
  • NeighborhoodYork
  • Architecture StylesColonial
  • High SchoolYORK SUBURBAN

Exterior

  • STORIES25
  • Garage Space3.0
  • water SourcePublic
  • roofShingle
  • lot featuresLevel, Rear Yard
  • parkingDetached Garage
  • HEAT TYPEBaseboard - Hot Water
  • AIR CONDITIONINGWindow Unit(s)
  • sewerPublic Sewer
  • SubstructureBlock
  • Disability FeaturesGrab Bars Mod, Low Pile Carpeting
  • other exterior FeaturesSidewalks

Financial

  • Sales Price$194,000
  • Real Estate Tax $3,978/yr
  • Zoning RESIDENTIAL

York

Explore

Let’s Find Your Dream Home

Real estate is personal, and so is my approach. As a York native with years of experience helping buyers, sellers, and investors, I create a tailored plan built around your goals. Whether you’re searching for your first home or your next investment, I’ll be by your side every step of the way.

Follow Me on Instagram